
2025
Winterbourne Earls
The Results
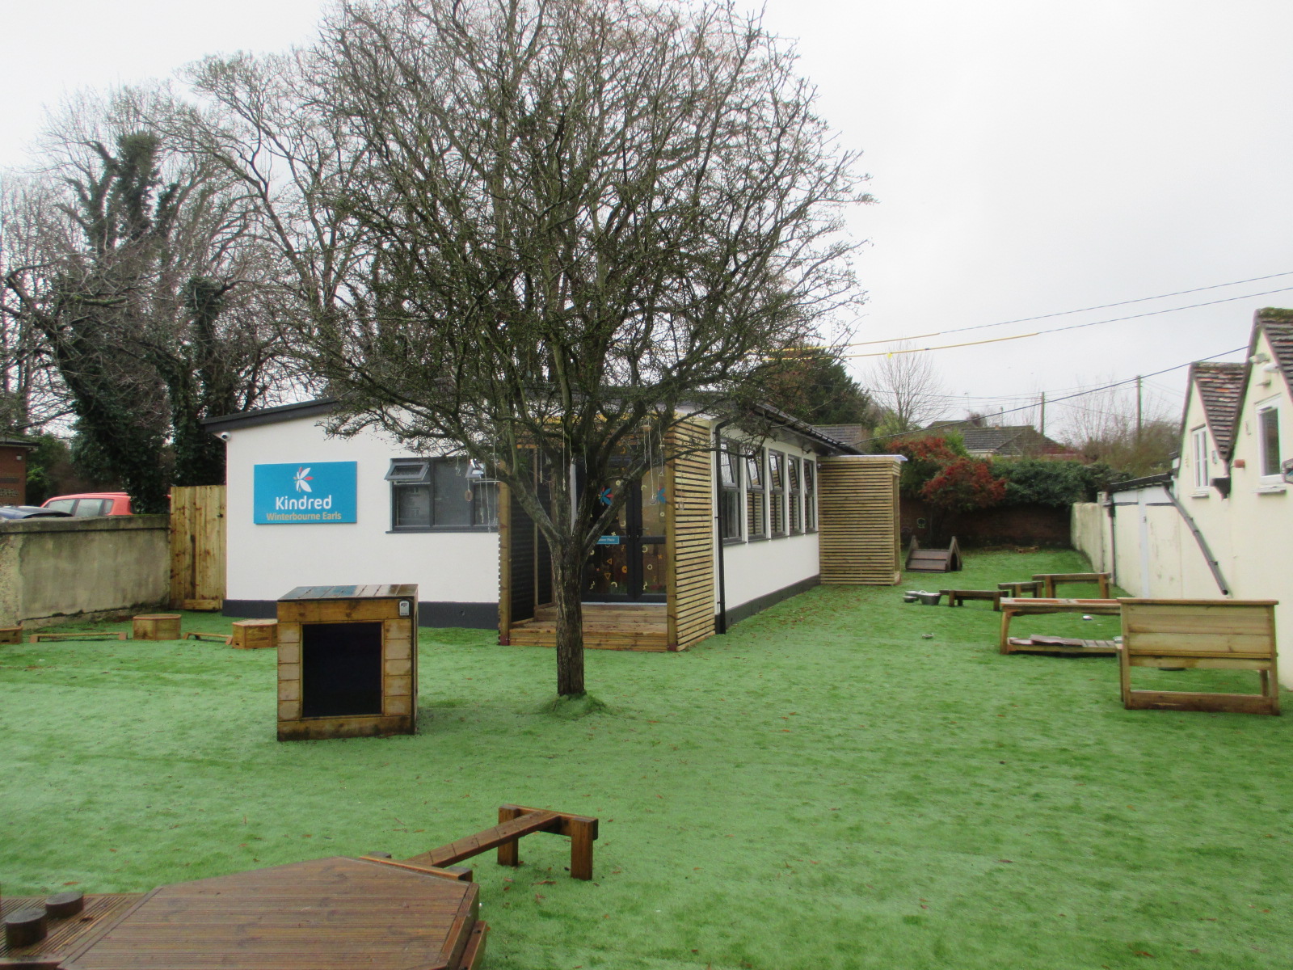
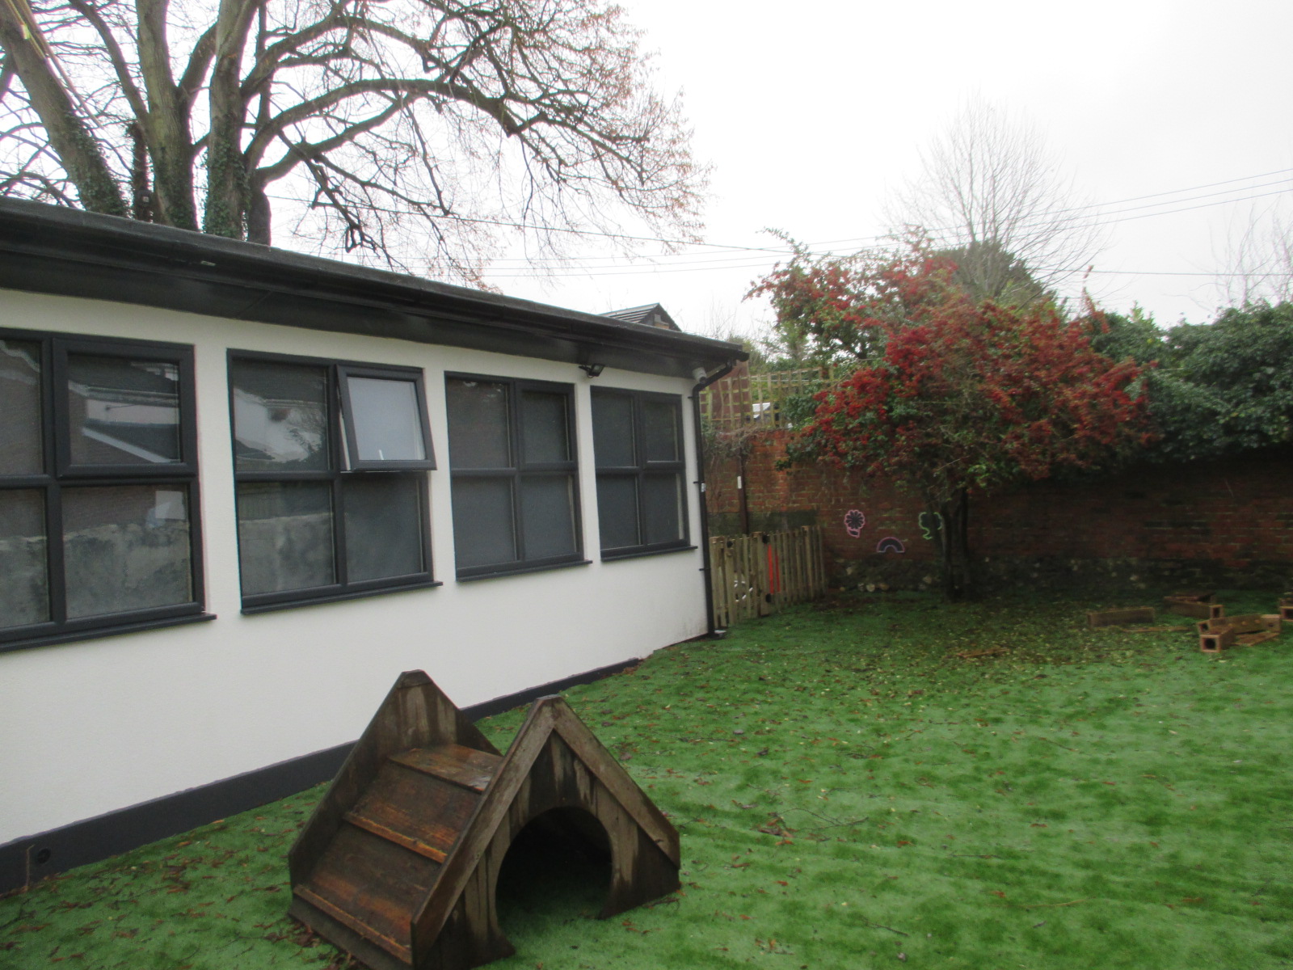
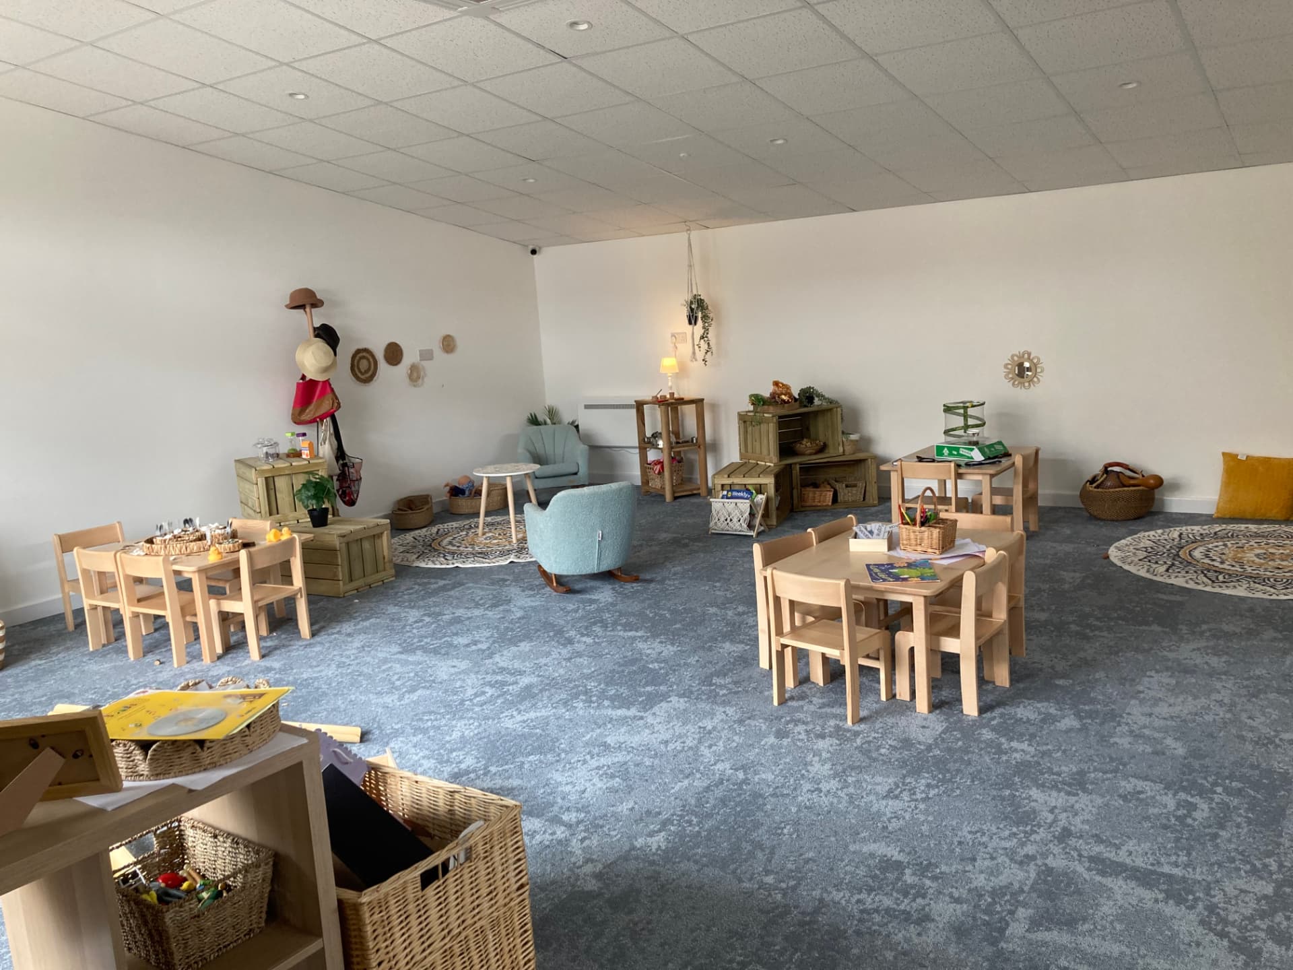
A dilapidated 1960s building brought back into use at a fraction of the cost of replacing it
Location
Winterbourne Earls, Wiltshire
Project Type
Refurbishment
Project overview
We were engaged to provide a condition survey on an existing 1960s modular building. The building was substantially dilapidated, with structural issues resulting from historic water ingress and a lack of maintenance.
Our building surveying team assessed its condition and worked through several feasibility options, including wholesale replacement as well as refurbishment of the existing structure. Replacement was the obvious answer. It was not the right one.
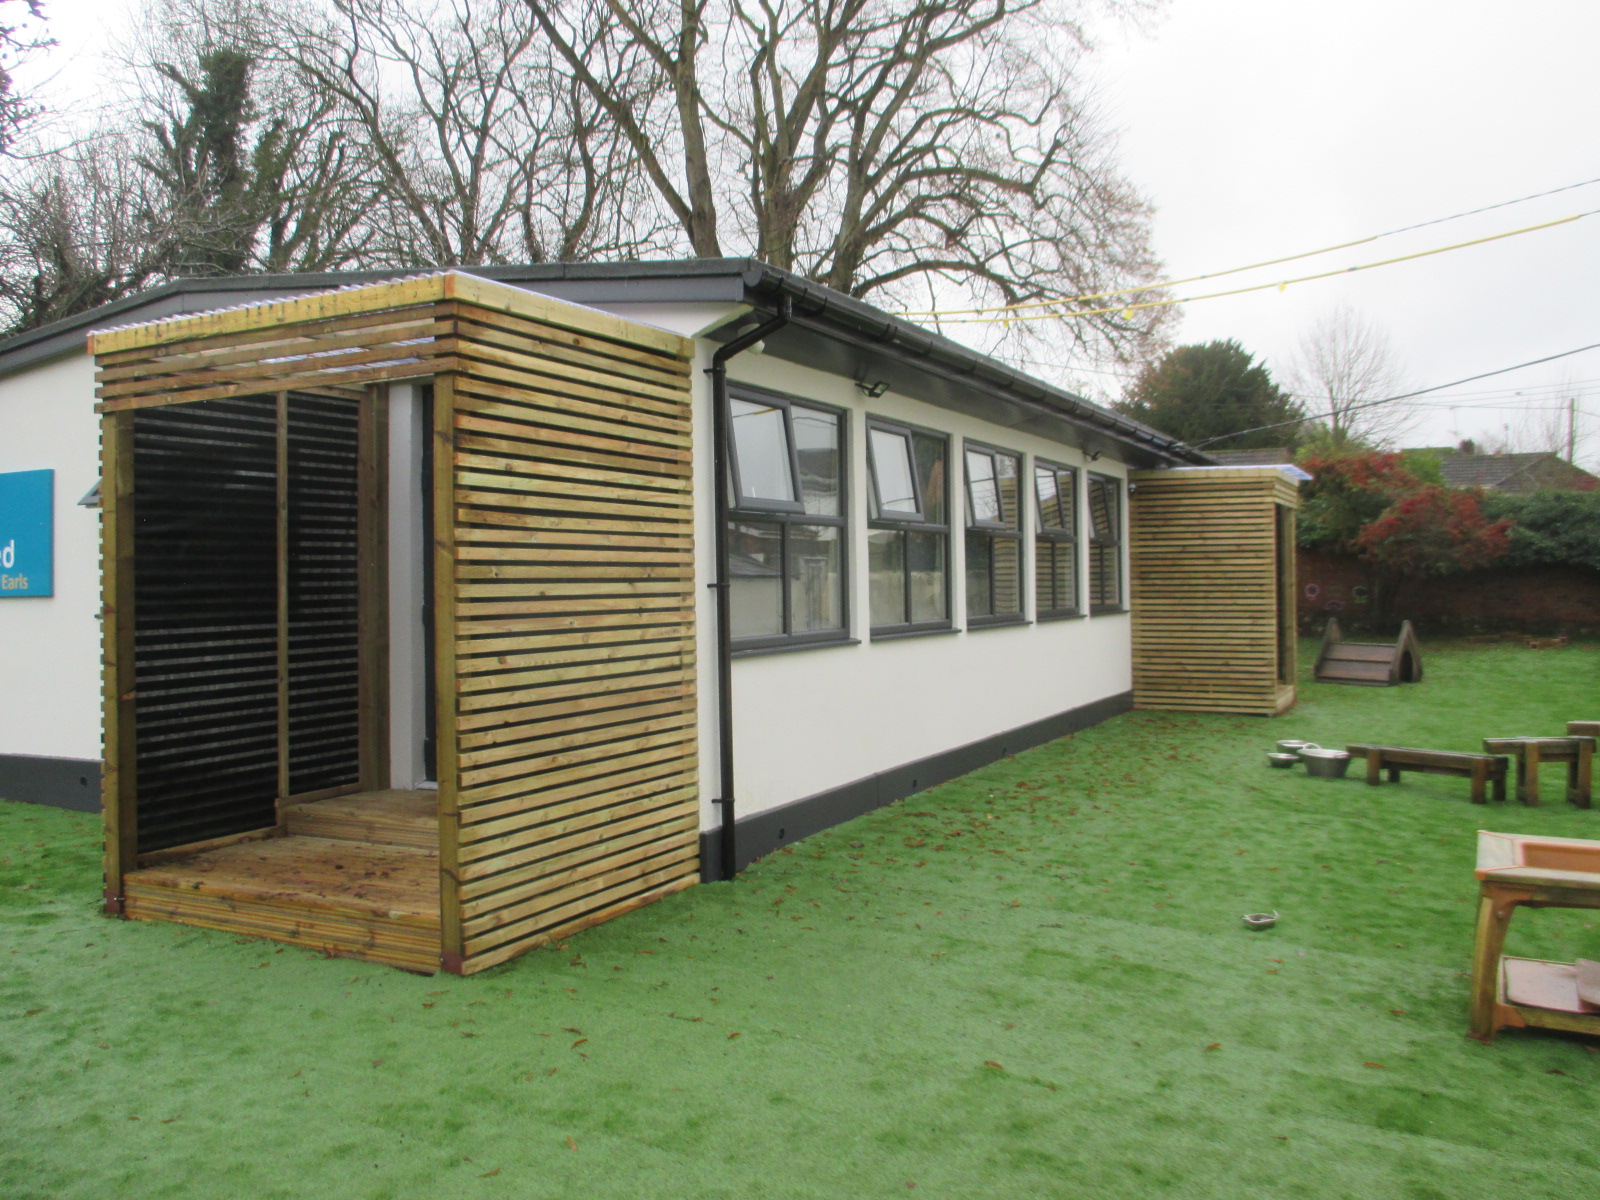
 BeforeAfter
Our approach
Working with our structural engineering partner, David Smith Associates, and drawing on our knowledge of timber frame construction, we designed a refurbishment of the existing frame. This included:
Designing a new facility that retained and upgraded the existing timber frame rather than demolishing it
Providing full design, project management and contract administration services
Running a traditional tender to suitable specialist contractors, drafting the construction contracts and administering them through to final account
The outcome
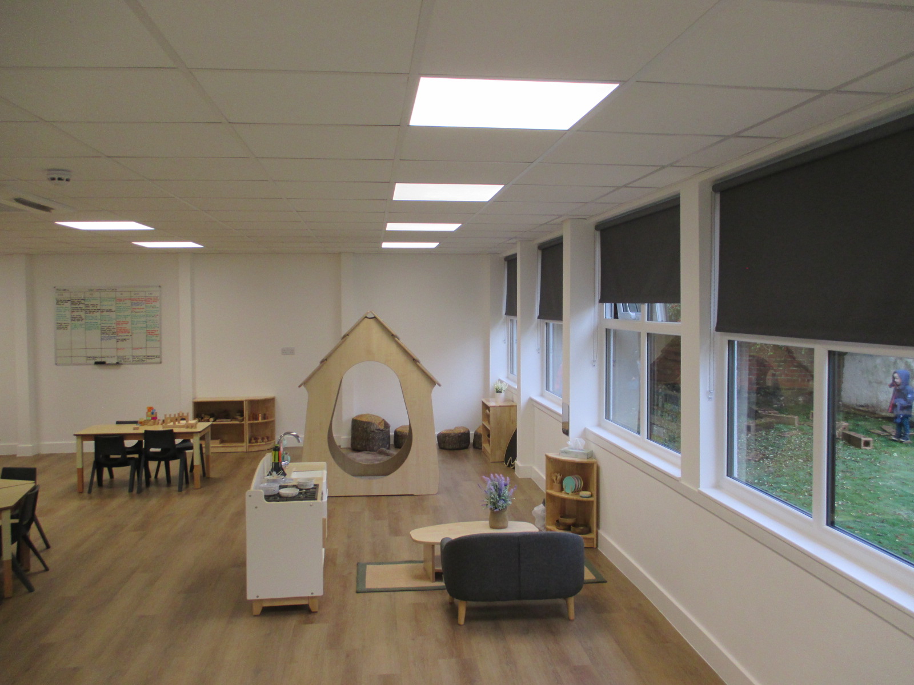
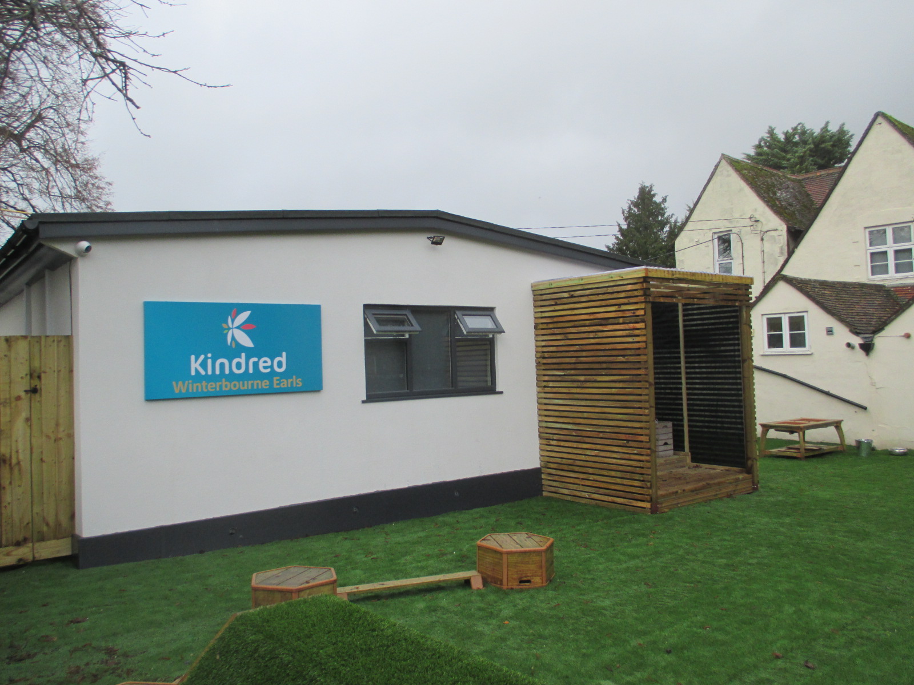
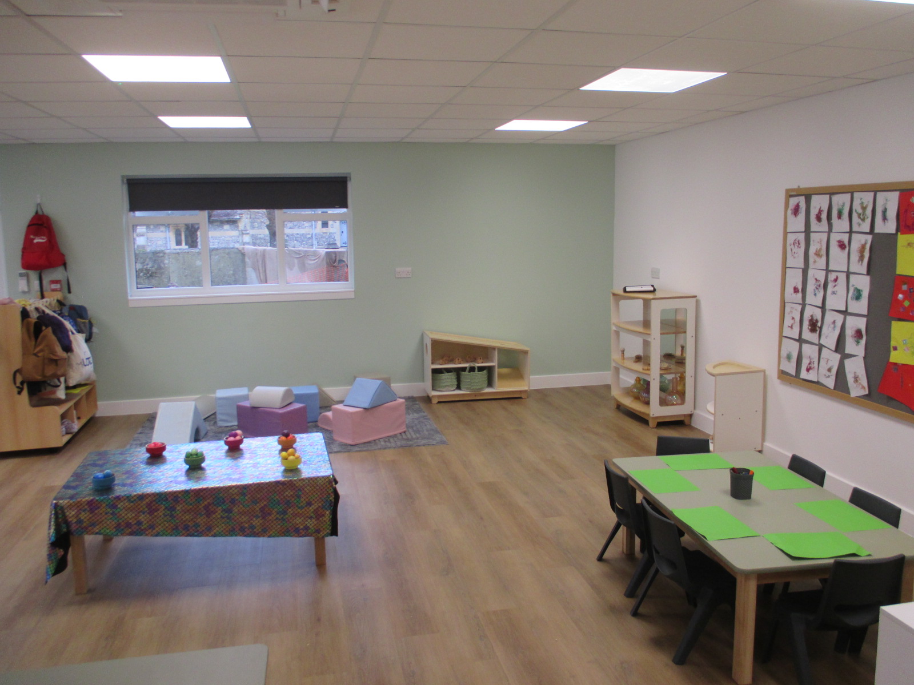
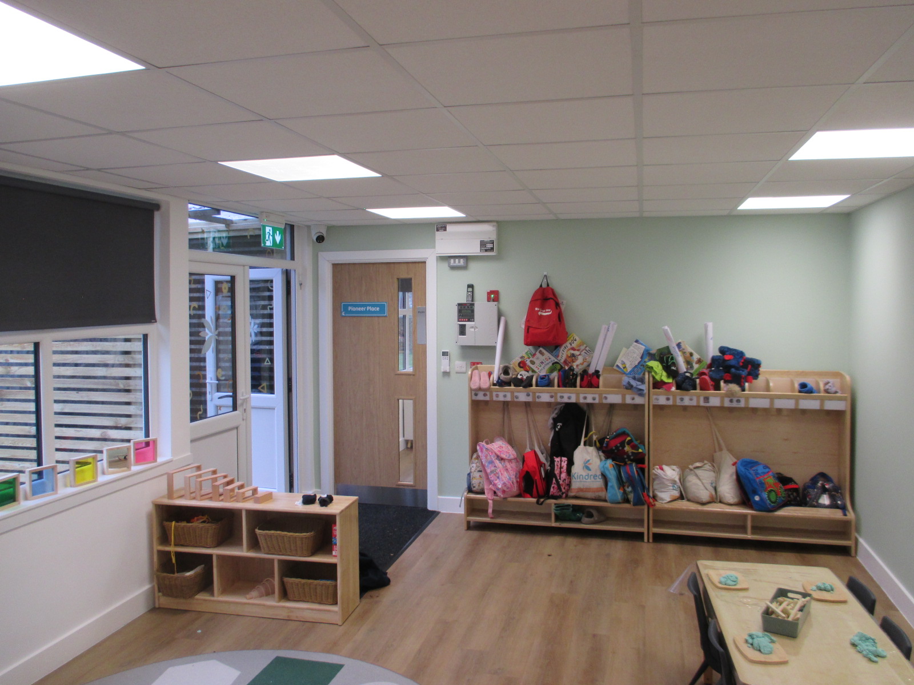
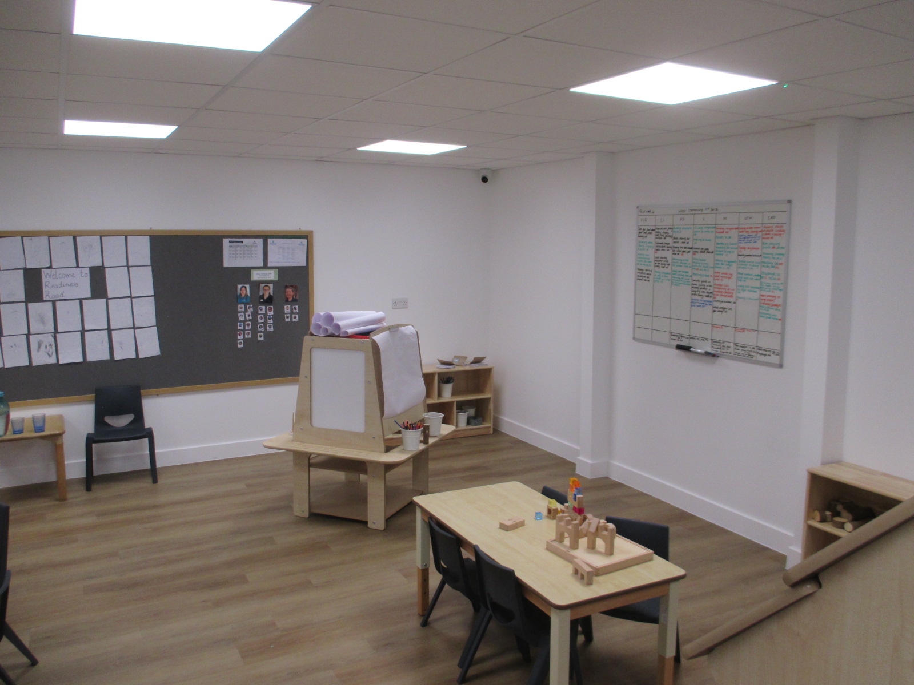
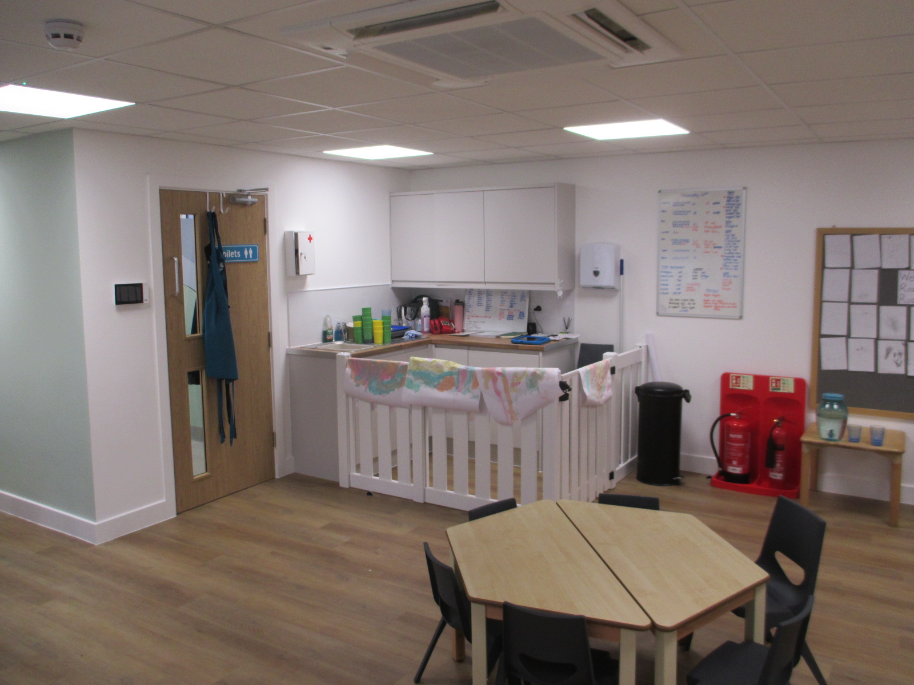
We produced a new facility at a fraction of the cost of demolition and a new build.
The approach also shortened the overall programme, which limited the nursery's temporary accommodation requirements and returned the setting to full capacity, and therefore to income, as quickly as possible.
This is the clearest example of what independent advice is worth. A contractor or manufacturer would have quoted for a replacement building, because that is what they sell. We were appointed by the client, so we costed both options and recommended the one that was right.
Gallery
Next Project
Kindred Cambourne Nursery
Book a free site visit
One of our RICS accredited surveyors will be happy to meet you on site, for a no obligation feasibility consultation